
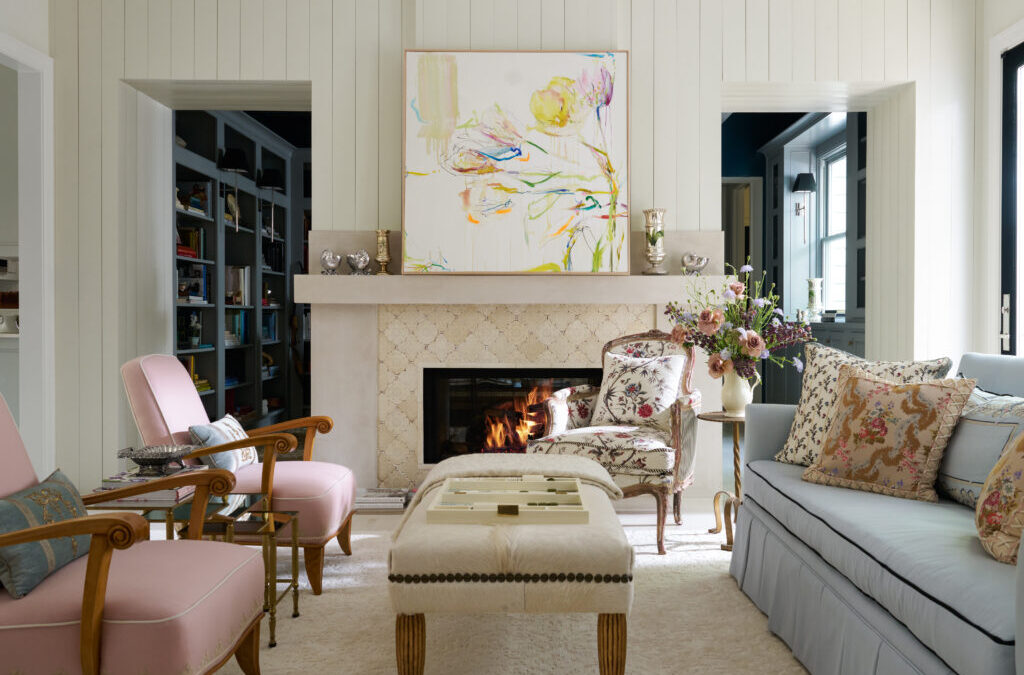
Austin’s interior designers are setting a new tone for 2026 with inventive, elevated spaces. The 2026 TRIBEZA Interiors Tour returns Jan. 24 and 25 for its 11th annual showcase, featuring some of the city’s most notable homes. Presented by Heritage Title of Austin and SWBC Mortgage — The Breed Team, the tour allows guests to explore a range of design styles at their own pace, each offering take-home inspiration for future projects. Tickets are on sale now!
Meet the Designers
Bambi A’Lynn Interior Design
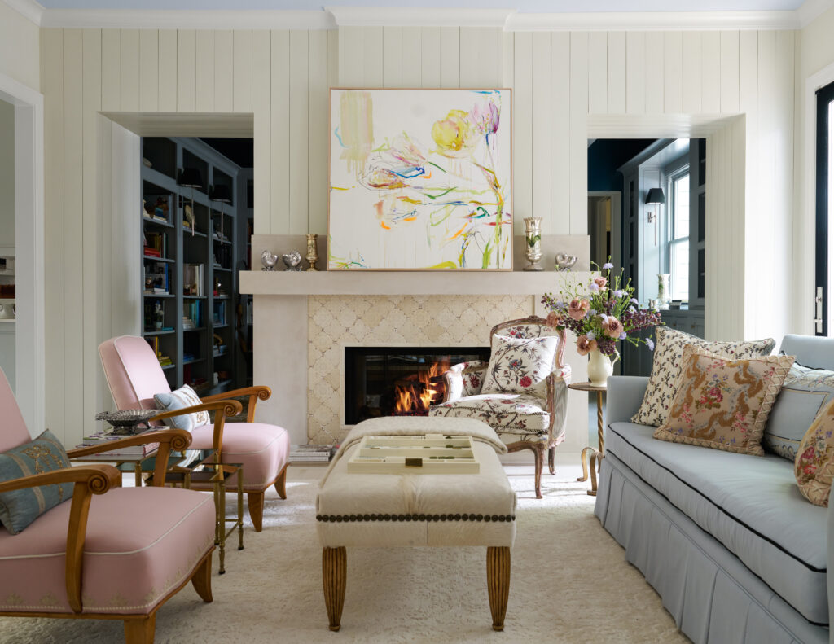
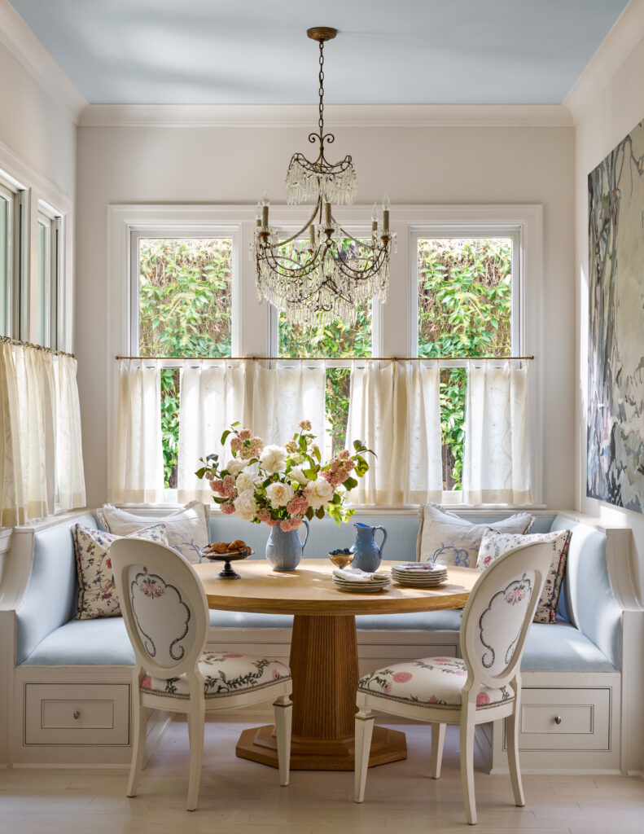
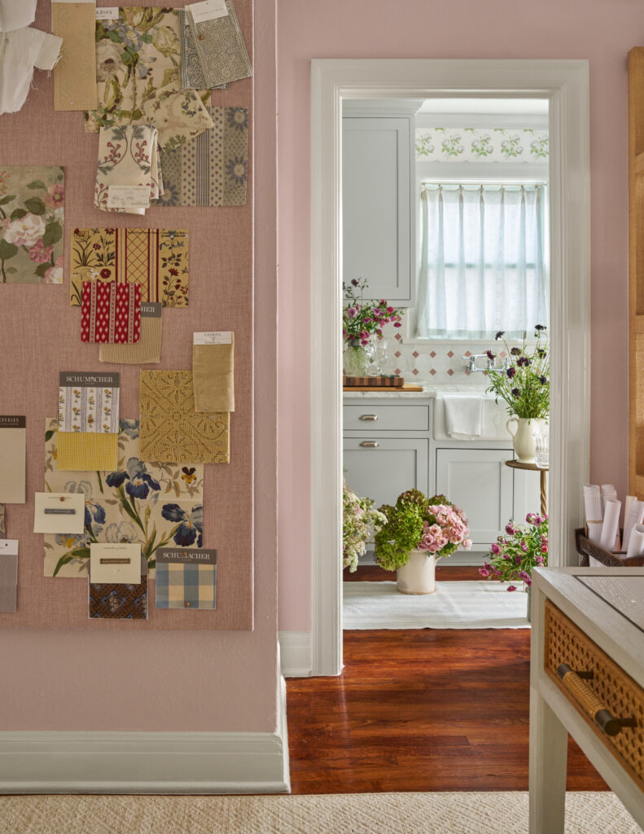
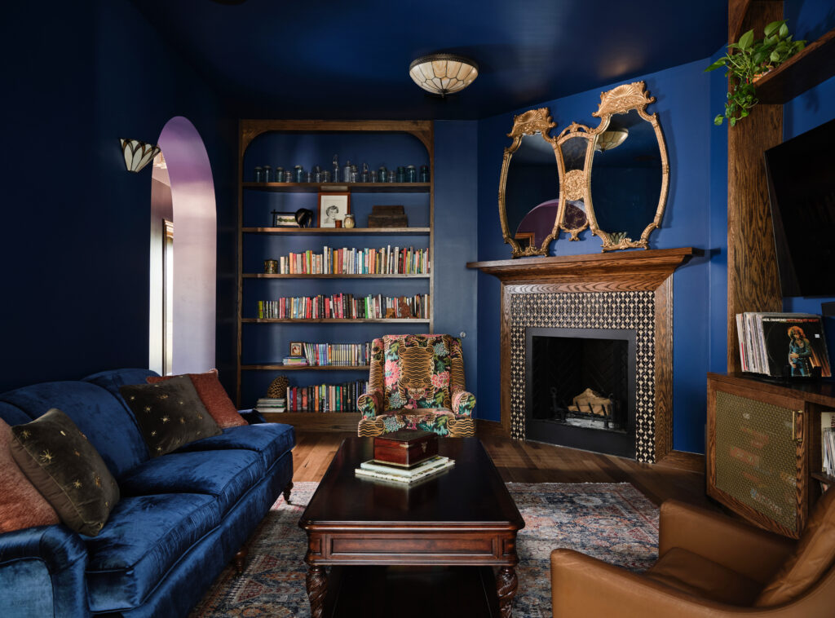
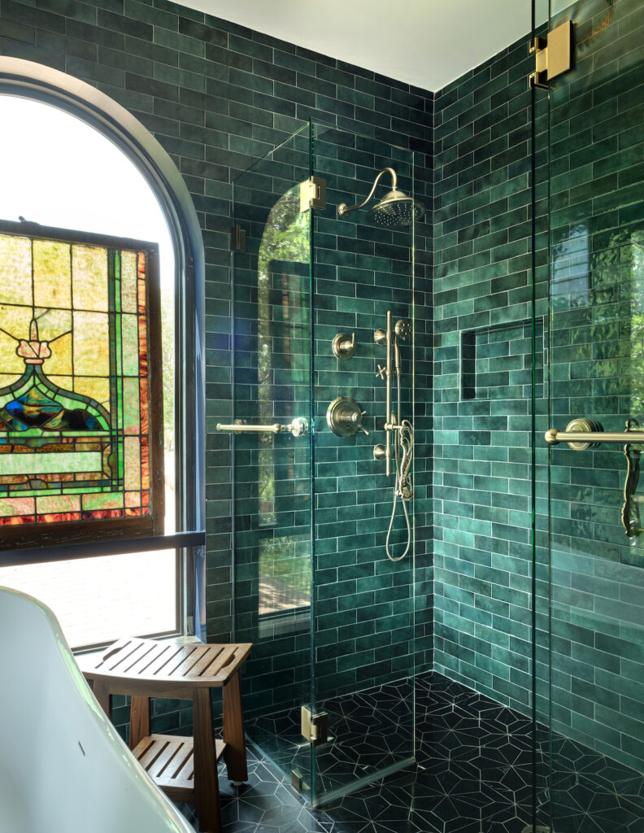
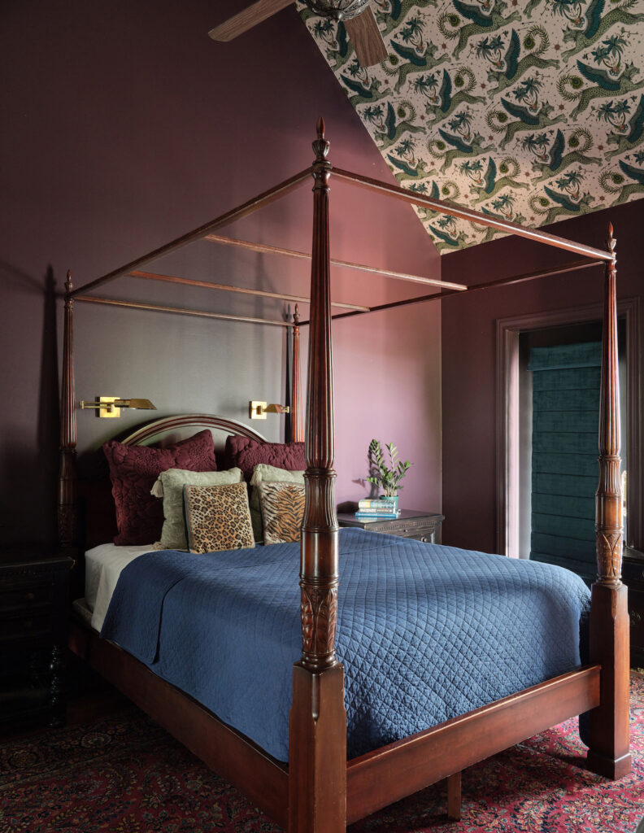
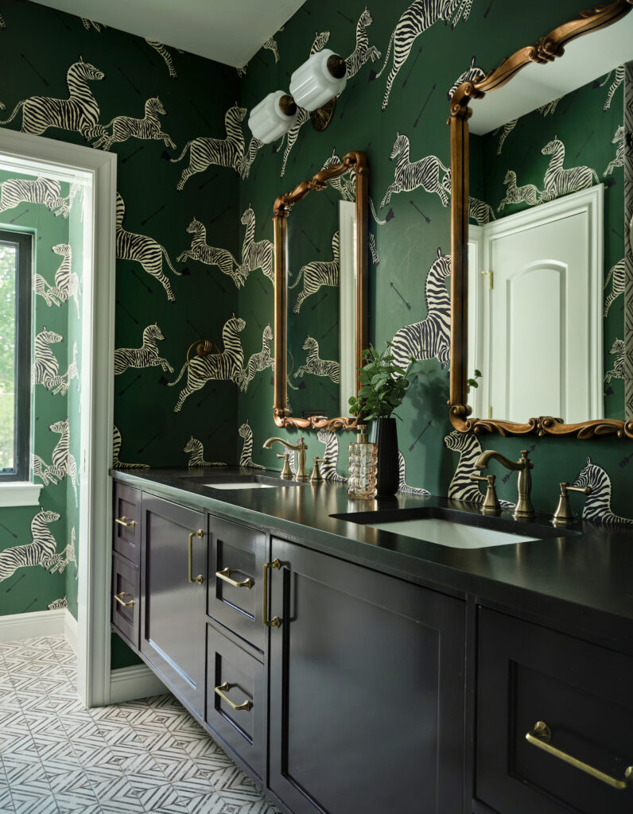
Bambi A’Lynn Bratton is known for creating spaces that make people never want to leave their homes. She draws inspiration from classic books, international fashion, period films and the natural world, blending styles to craft rooms that feel welcoming and deeply personal. Her Interiors Tour home reflects that vision. The original 640-square-foot 1916 Sears kit house was renovated into offices and seamlessly connected a custom 2,400-square-foot residence built with Watermark Homes by David Bratton and Dianne Kett. The addition preserves the charm of the original home, forming a warm, timeless retreat that feels as if it has always been there.
BANDD/DESIGN
Founded in 2017, BANDD/DESIGN has completed more than 170 residential projects and is known for interiors that feel unique and intentionally crafted. With studios in Austin and Los Angeles, founder Sara Malek Barney applies her award-winning approach to creating spaces that feel both expressive and high-quality. For this year’s Interiors Tour, Sara highlights a colorful new custom build with 360 Degree Construction and Pavonetti Architecture. Designed to capture the spirit and charm of New Orleans, the home is a playful mix of color and custom features. Standout spaces include a music room, a cigar lounge and an apothecary, all thoughtfully layered to feel maximalist without feeling crowded. It is Sara’s fourth time on the Interiors Tour, a testament to her eye for distinctive, character-filled design.
Urbanspace Design Studio
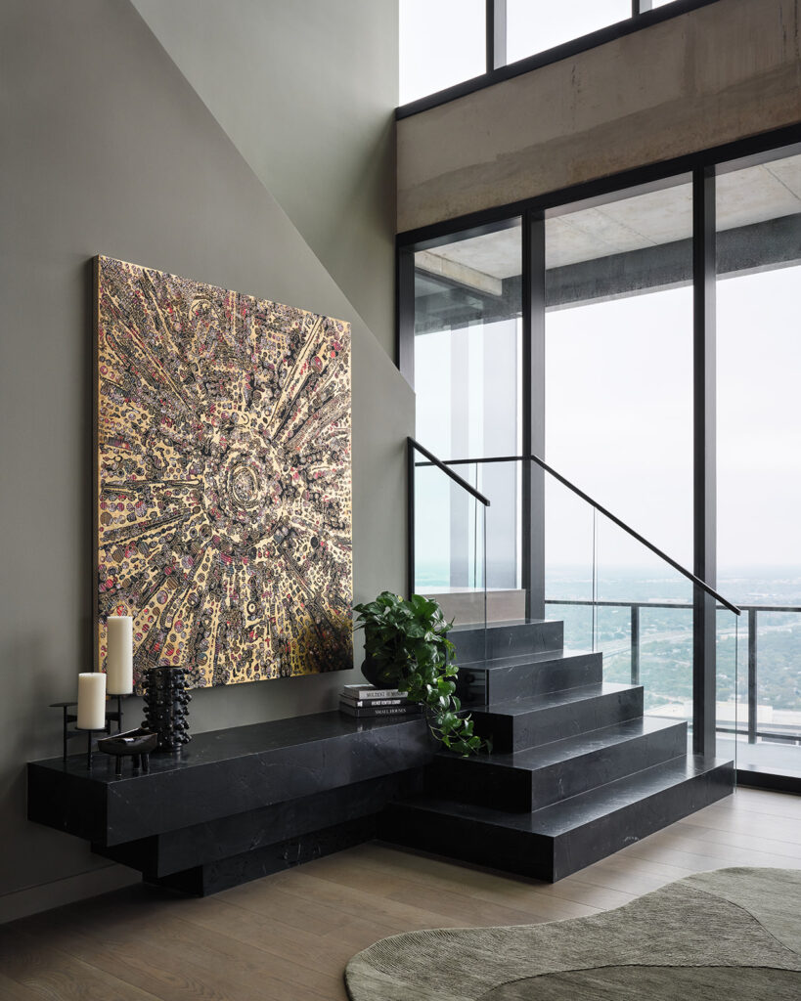
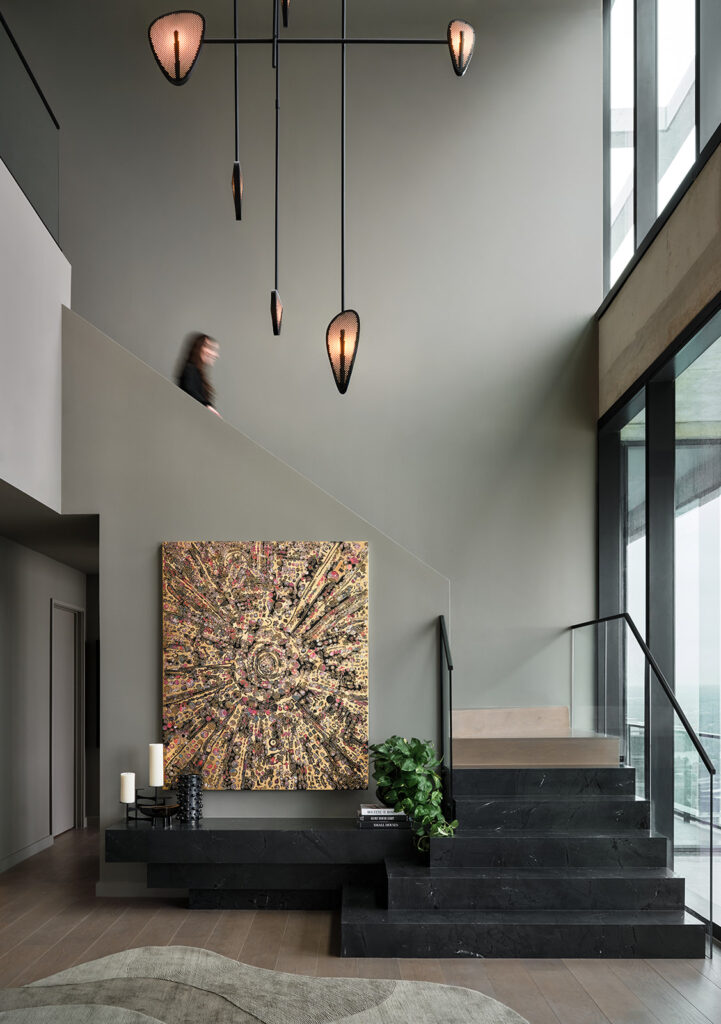
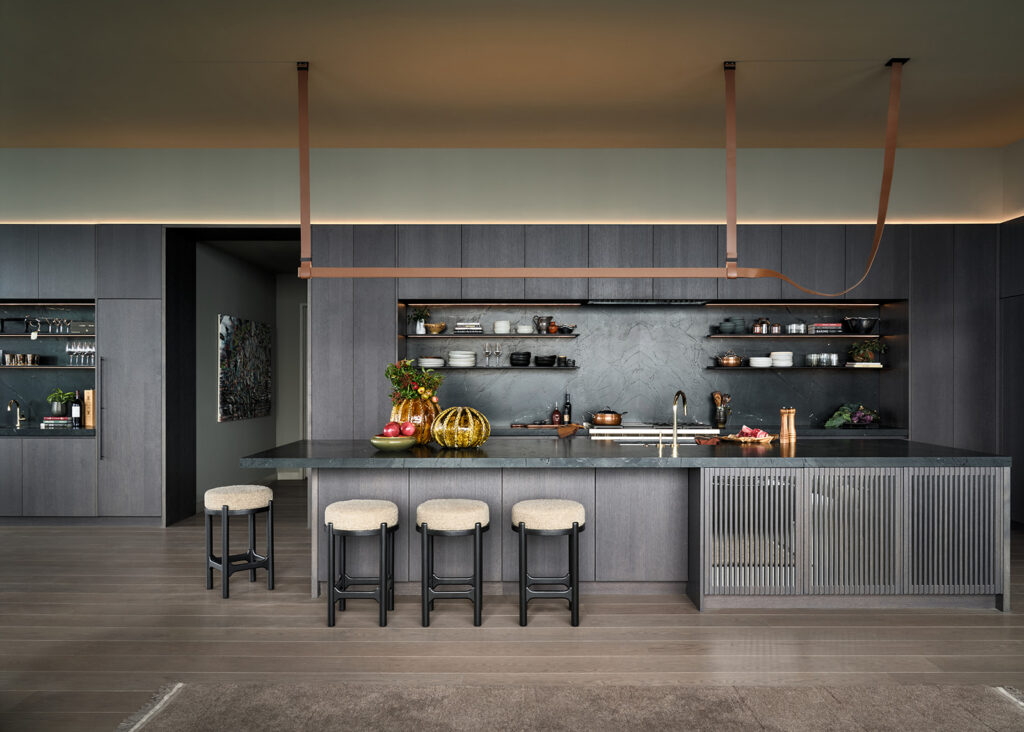
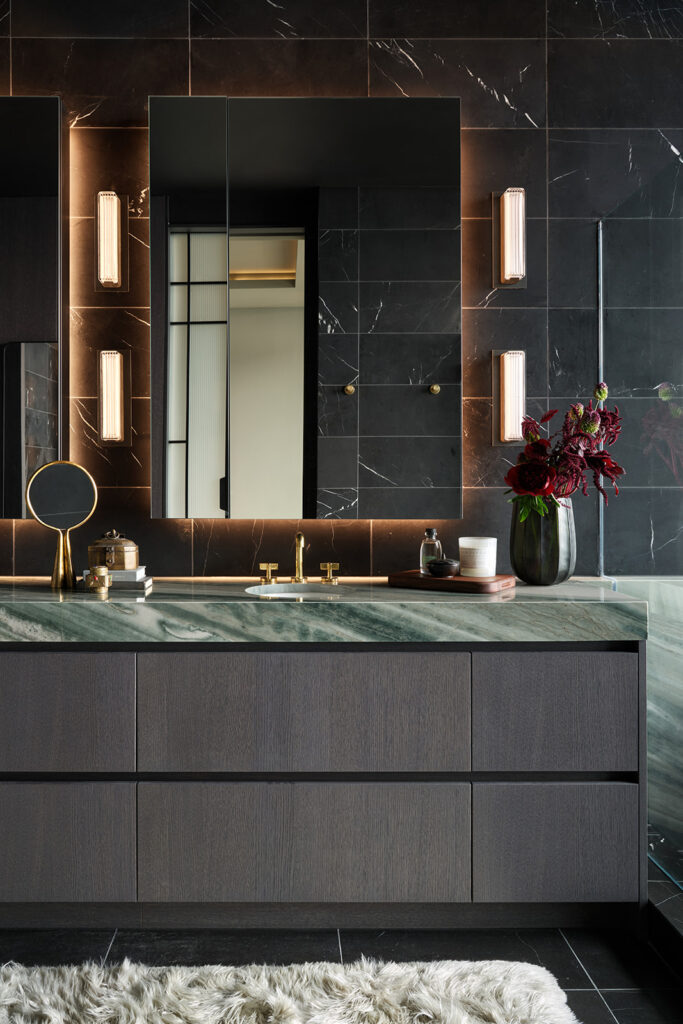
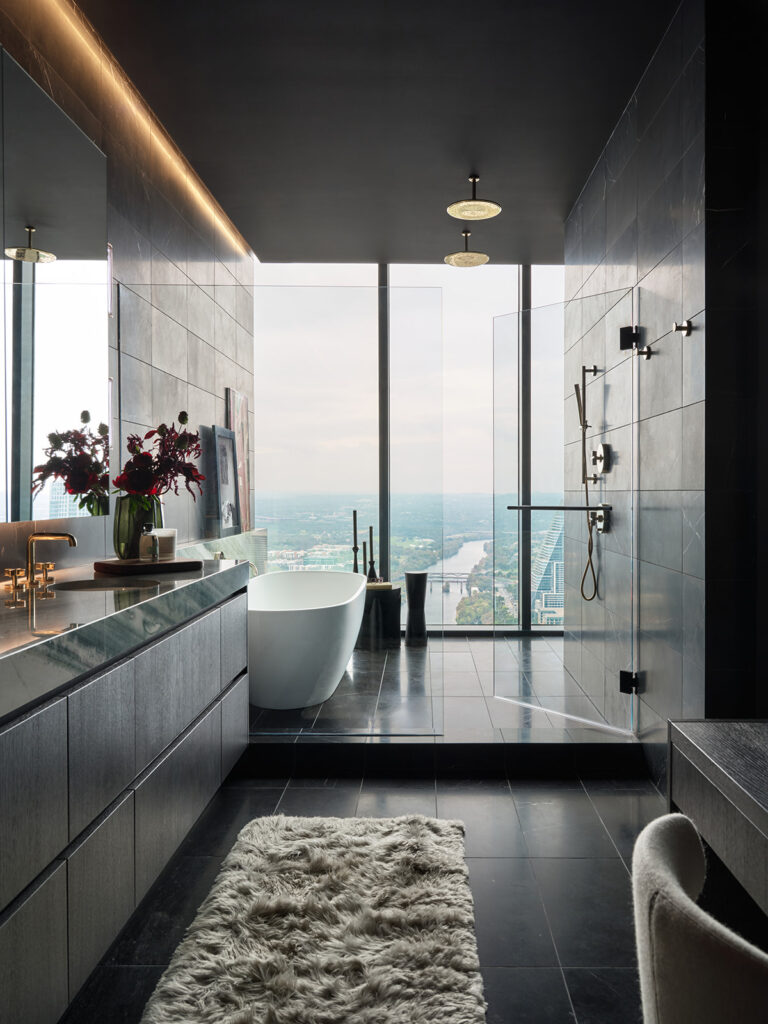
Urbanspace Design Studio is a full-service interior design firm rooted in blending lifestyle and purpose across single-family homes, hotels, restaurants, workspaces and custom furniture design. For the Interiors Tour, they showcase a custom penthouse perched atop The Modern, a 56-story tower on Rainey Street. Designed with Page Architects, Flintco and specialty partners, the home is defined by its dialogue with the sky. Floor-to-ceiling glass, sculptural furnishings and rich, tactile materials create a sense of levitation over the city and an effortless connection to the horizon.
Chateau Chloe
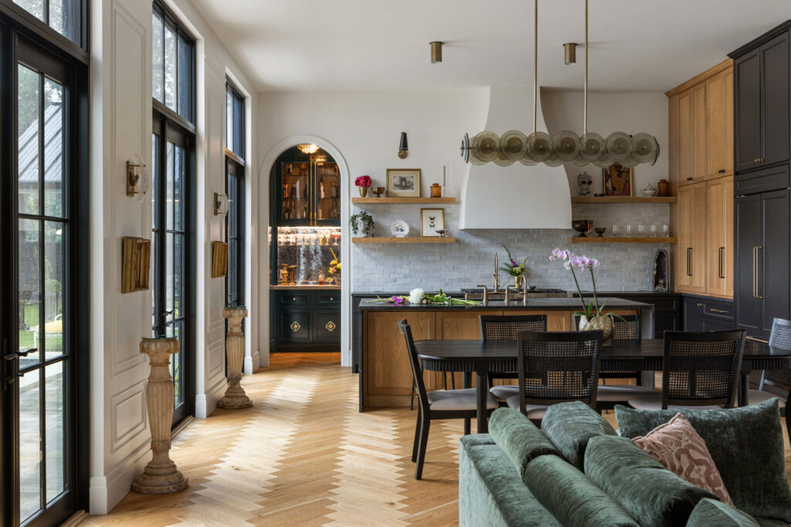
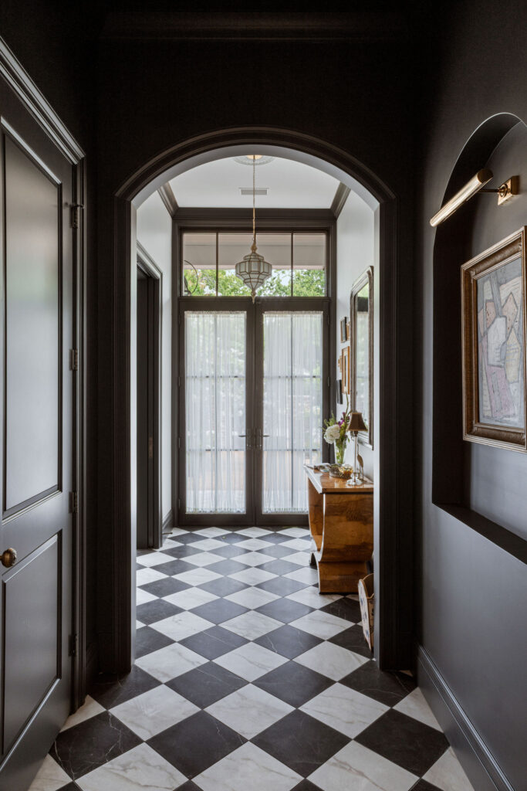
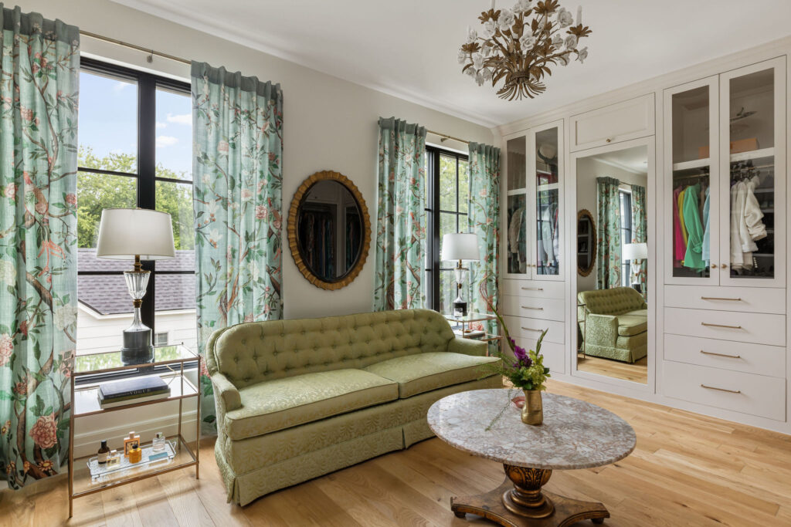
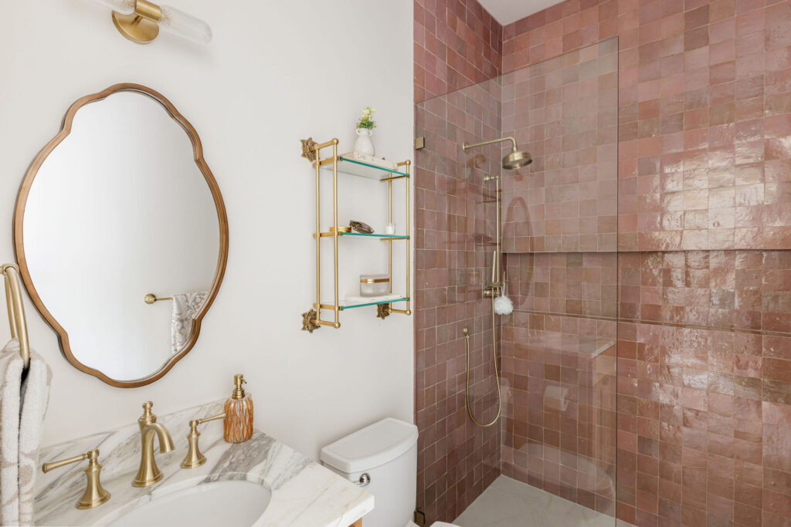
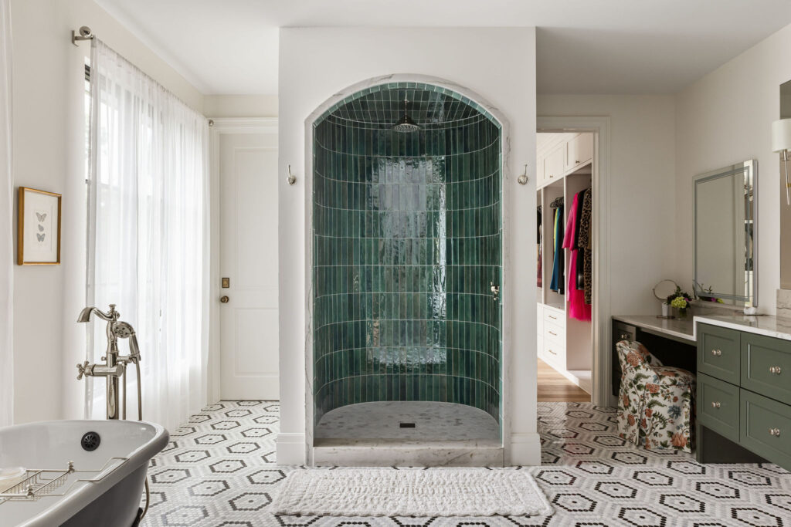
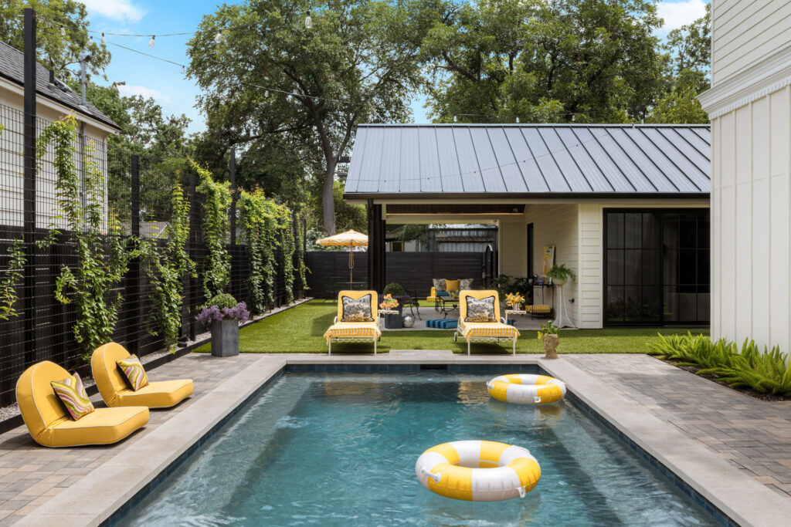
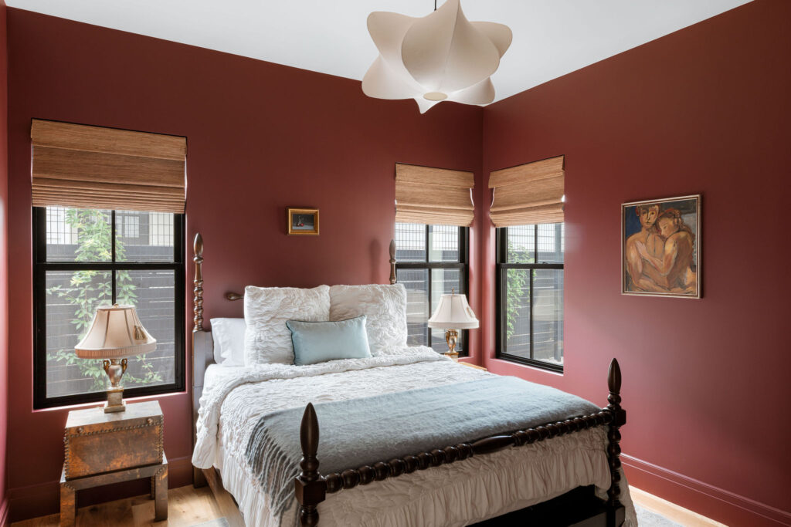
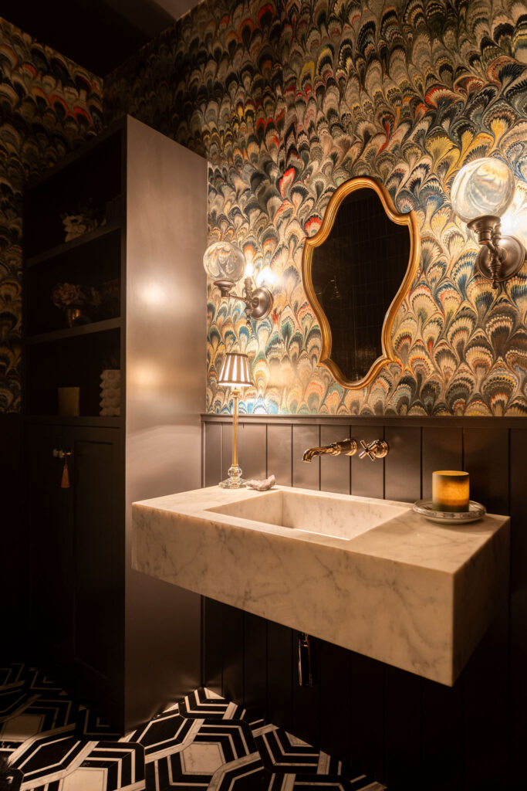
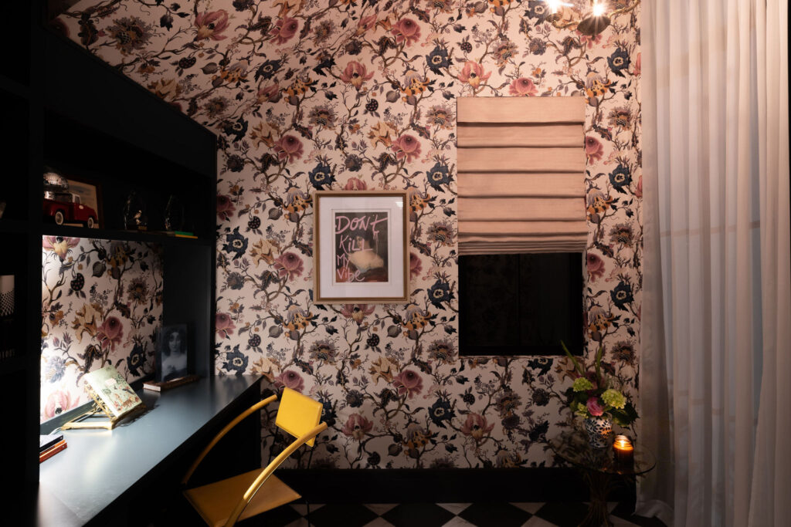
Winner of TRIBEZA’s 2025 Curb Appeal Contest, this will be a chance for guests to view the beautiful interiors that match the home’s celebrated exterior. This custom home reflects the vision and design of the owner Chloe Chiang, brought to life with builders Doug and Lillie Cameron of Render ATX, architect Becky Jeans of DesignTrait and designer Alexis Barry. Inspired by her love for New Orleans, Chiang set out to “bring back maximalism” with a home that translates soul, texture, history and character. Nearly every interior element is one of a kind, sourced from antique shops, estate sales, custom makers and years of collected inspiration. Designed for hosting, the home features a cozy fireplace and a hidden speakeasy. Stackable porches encourage connection with neighbors, while warm, transportive interiors make guests feel like they’ve stepped into another world entirely.
Kim Lewis Designs
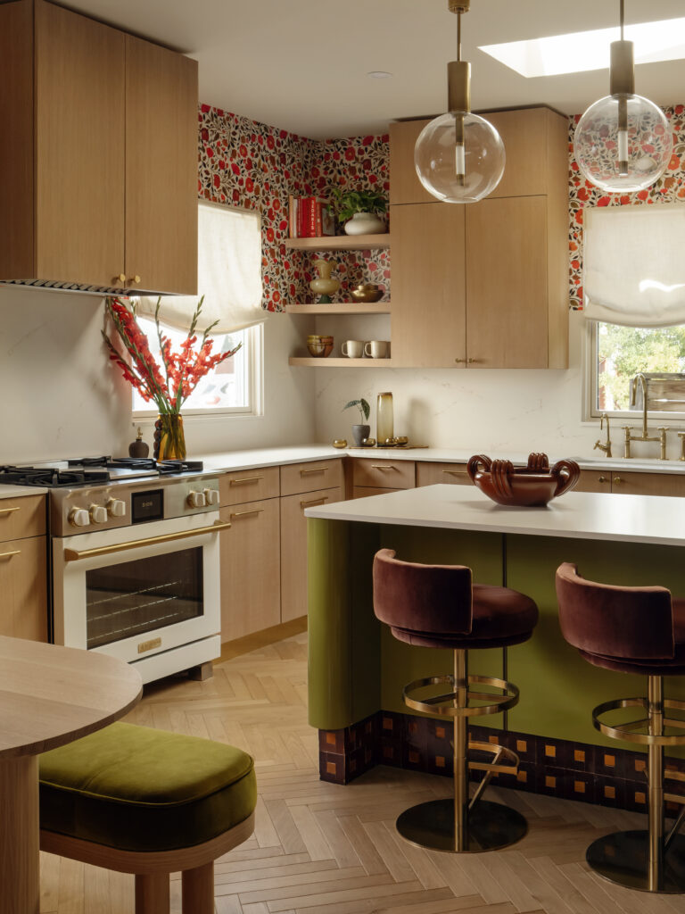
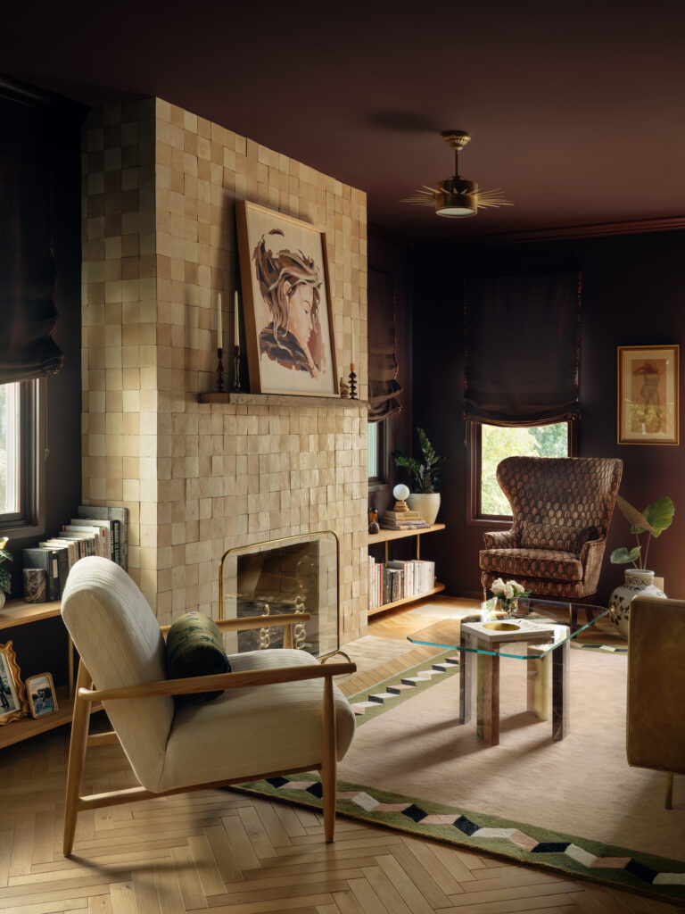
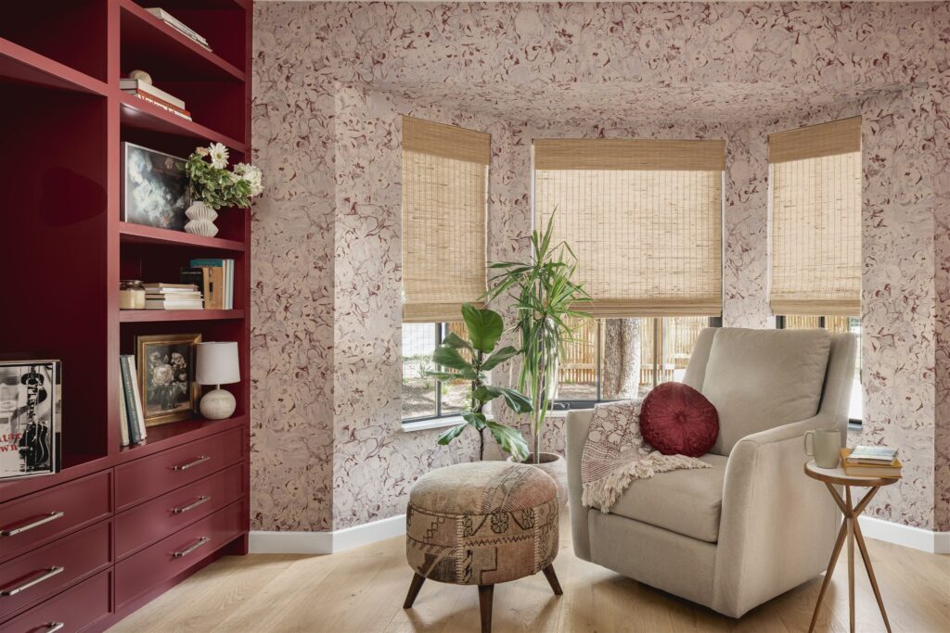
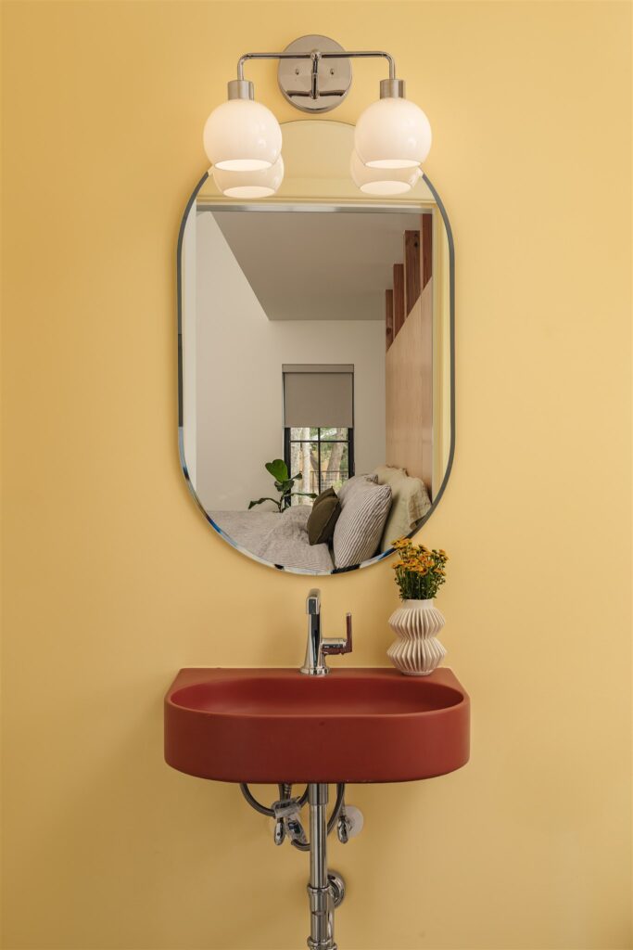
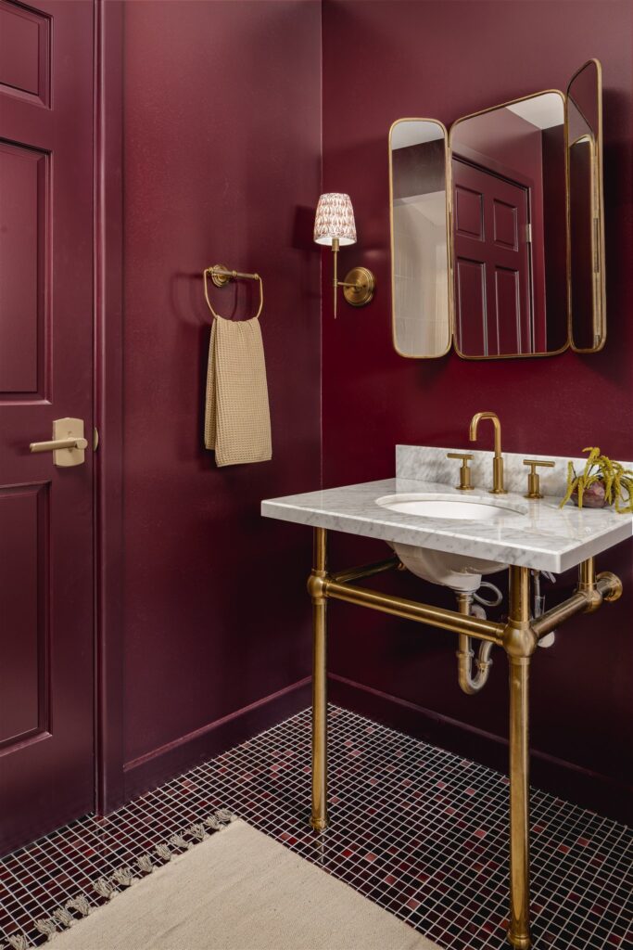
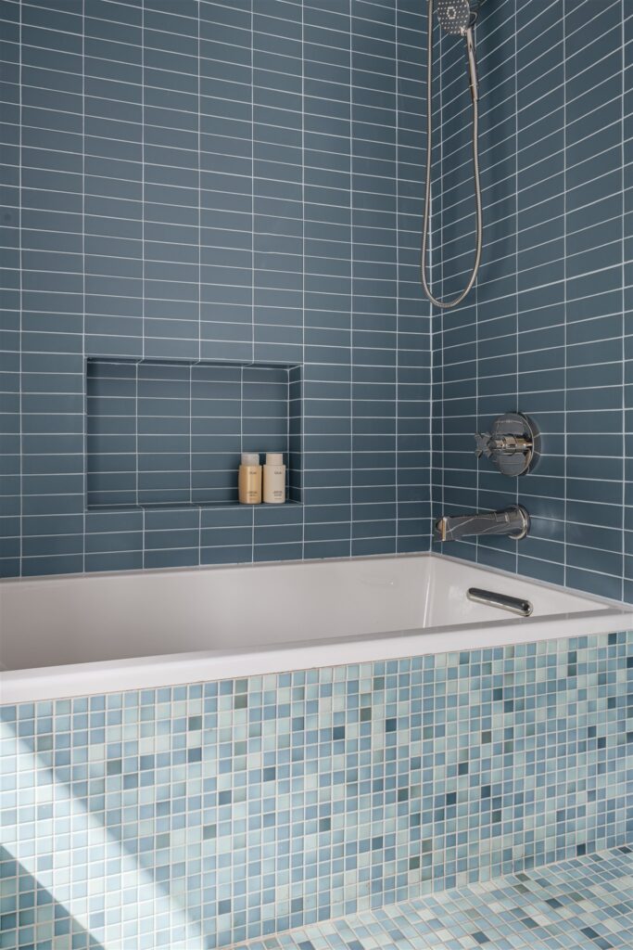
Kim Lewis leads a global multidisciplinary design studio known for its whimsical, personality-infused design rooted in fashion, color, craftsmanship and storytelling. Her work honors historical architecture while incorporating iconic vintage pieces across hospitality, commercial and luxury residential projects. For this year’s Interiors Tour, Lewis presents a remodeled East Austin Craftsman completed with Friedman General Contracting. The renovation reimagines the front parlor, kitchen, dining area, mudroom and powder room. The parlor features burgundy walls, unglazed zellige tile and herringbone wood floors, while a chartreuse lacquer island with brass inlay anchors the newly opened, skylit kitchen. Custom dining pieces, a patterned mudroom and artwork by homeowner Greg Rainford reflect the lively, creative spirit of the couple who call the house home.
Moontower Design-Build
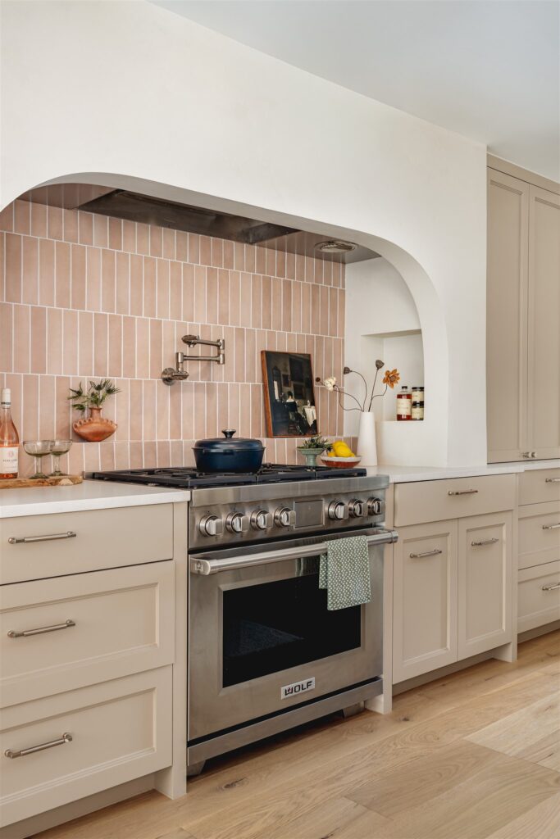
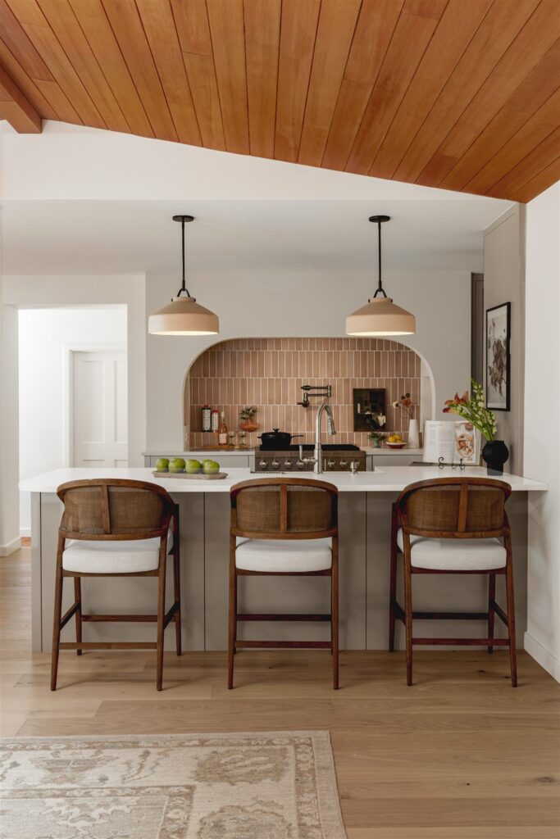
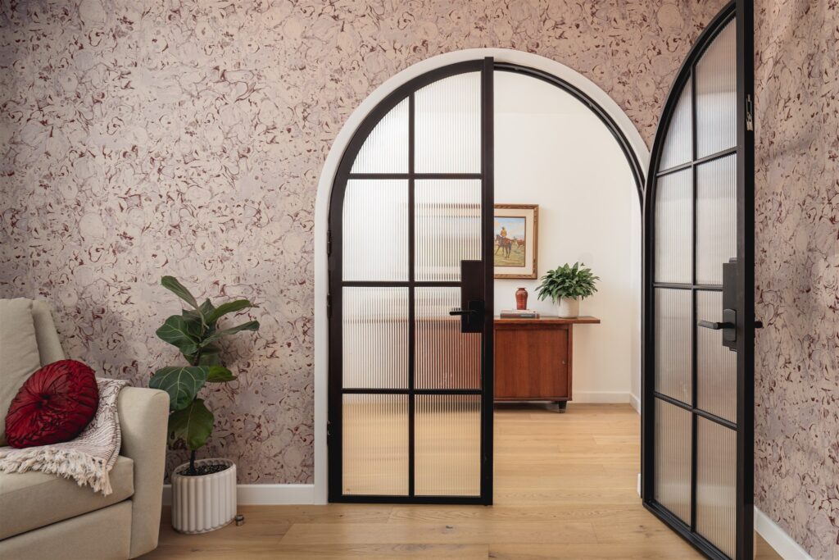
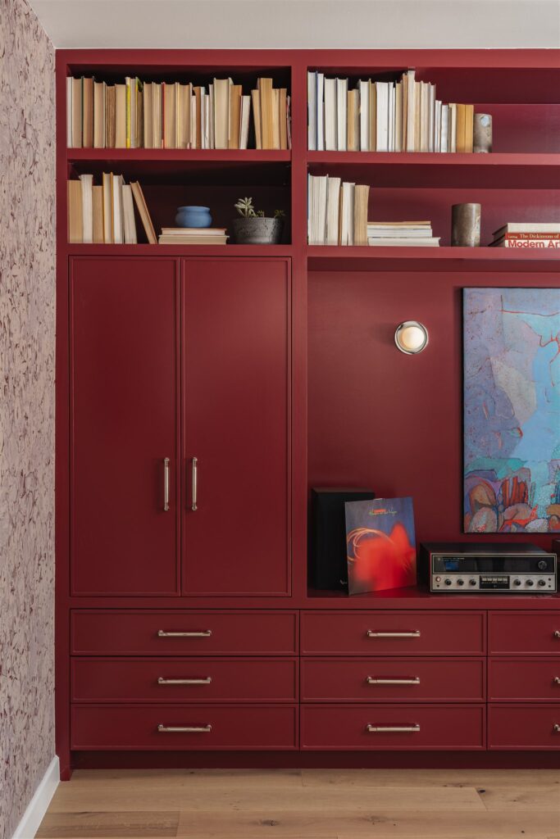
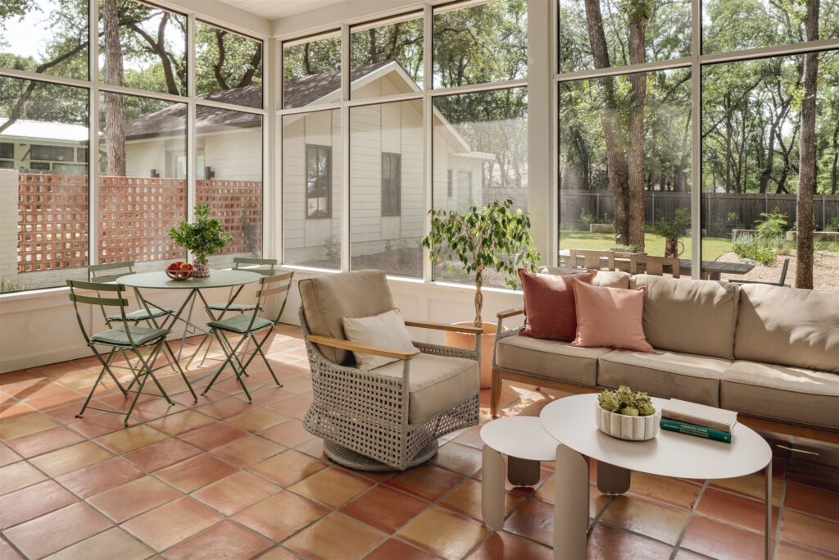
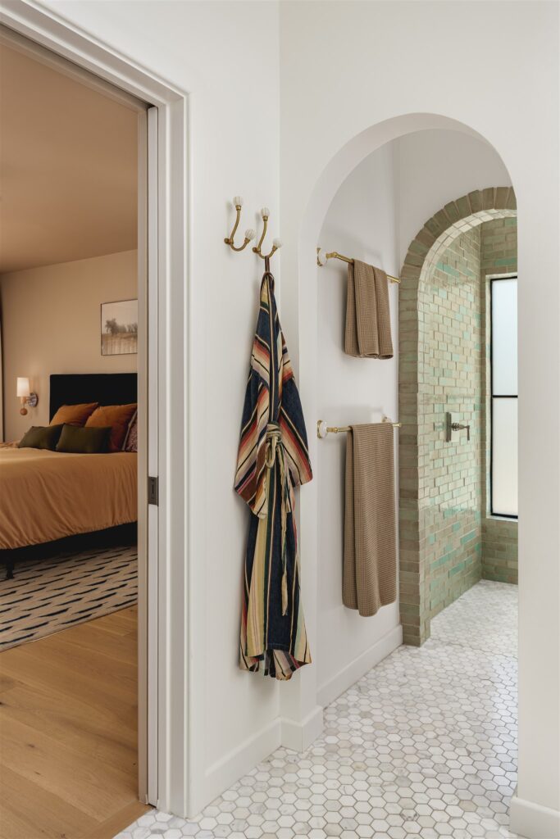
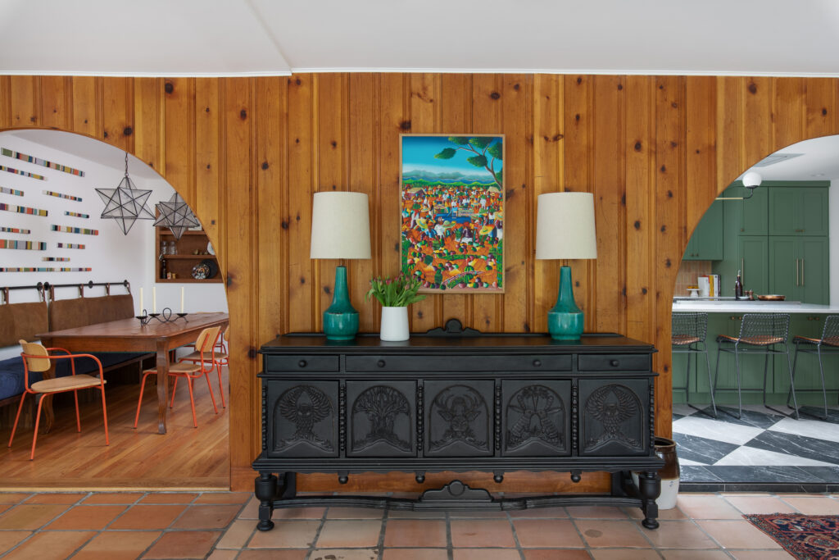
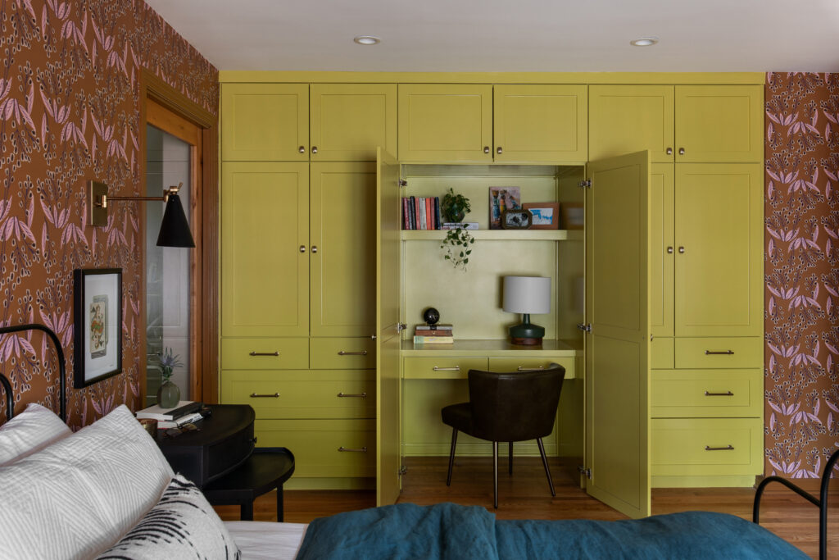
Moontower Design-Build is an integrated architecture, interiors and construction studio known for tailored design solutions and meticulously crafted homes. Their team of architects, designers and builders uses a collaborative approach defined by precision and attention to detail. For the Interiors Tour, Moontower showcases its Barton Hills project, a reimagined 1960s ranch transformed into a modern family home with a soaring screened porch that serves as a generous outdoor room and a detached guest casita. Vaulted ceilings, skylights, saturated colors and handmade tile bring personality to the interiors, while wood, plaster and terra cotta ground the home in warmth and a desert-inspired palette.
Hey Now Interiors
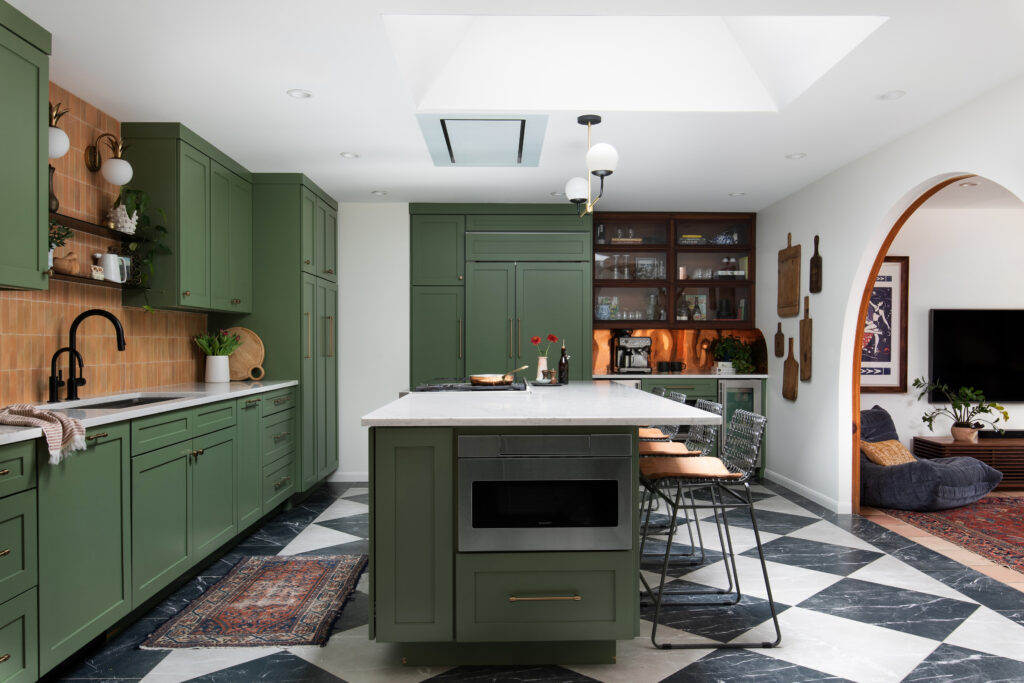
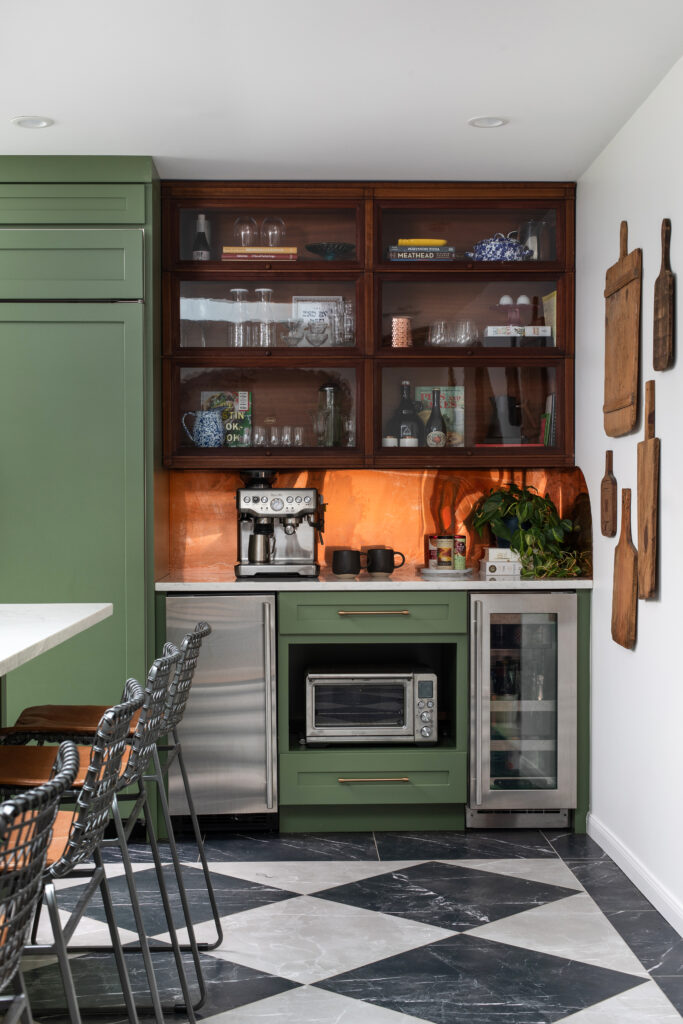
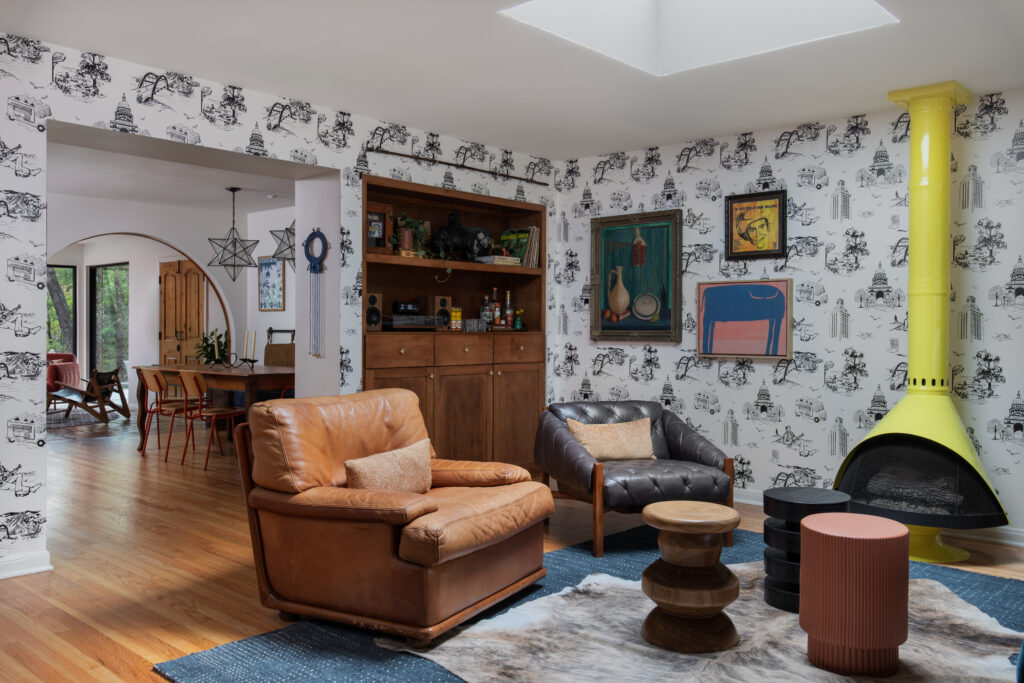
Hey Now Interiors, led by founder and lead designer Amy Hadley, is an award-winning studio known for creating spaces that support both how clients feel and how they function day to day. For the Interiors Tour, the team partnered with Krager General Construction to renew a 1952 Allandale ranch home, preserving its old-Austin charm while introducing intentional modern updates for a young family. The front living room became a Wes Anderson–inspired lounge featuring Western accents, Katie Kime Austin toile wallpaper and a lemon-yellow Malm fireplace. A striking amber glass rondel door, double-sided built-in and new 7.5-foot arches elevate flow and architectural character. In the kitchen, the family’s playful “bougie Waffle House” vision comes to life with a cooktop island, recessed ceiling vent and an antique barrister cabinet converted into upper storage. The result is a warm, colorful home that feels both distinctly modern and rooted in its midcentury spirit.
Studio Burgoon
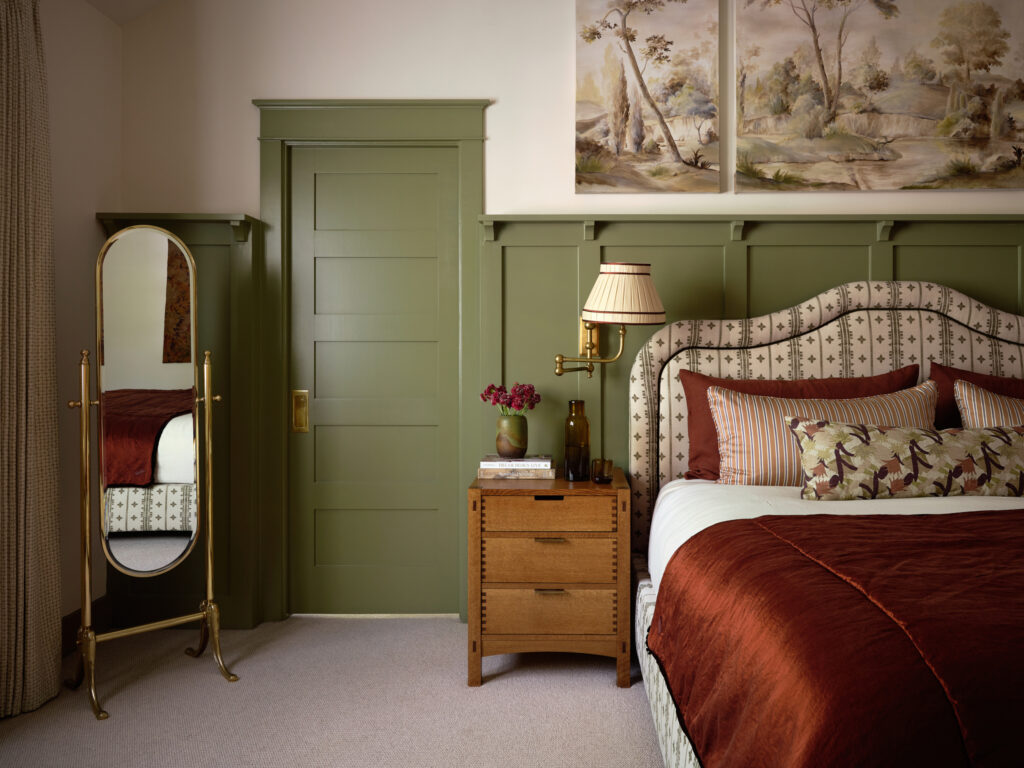
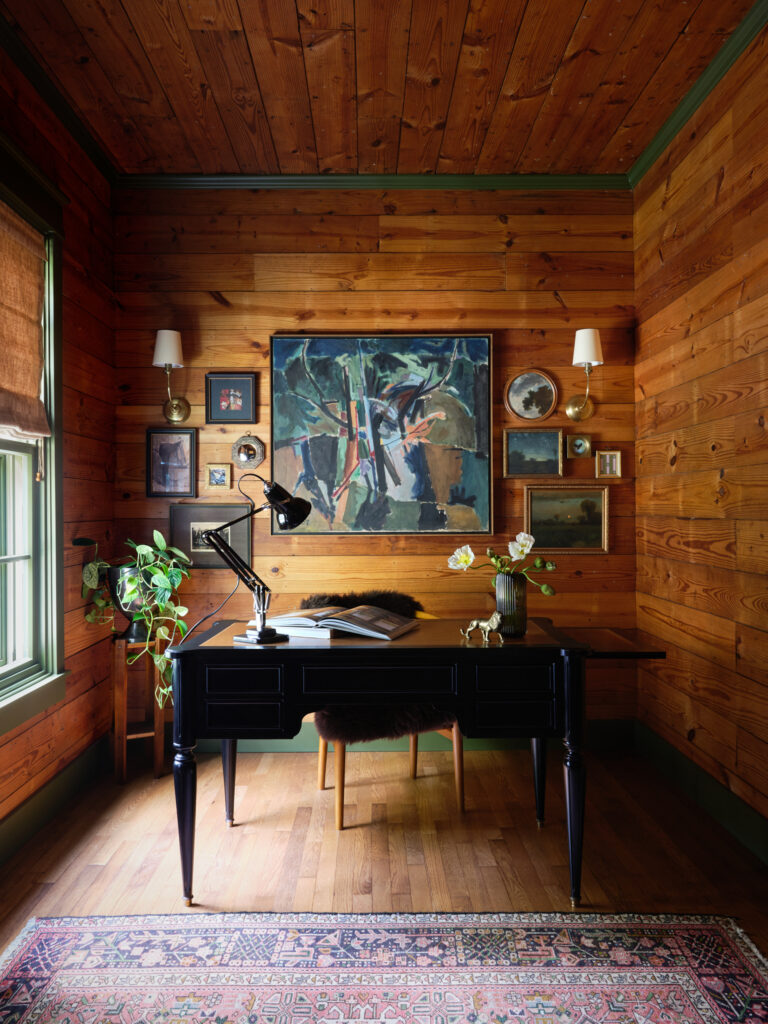
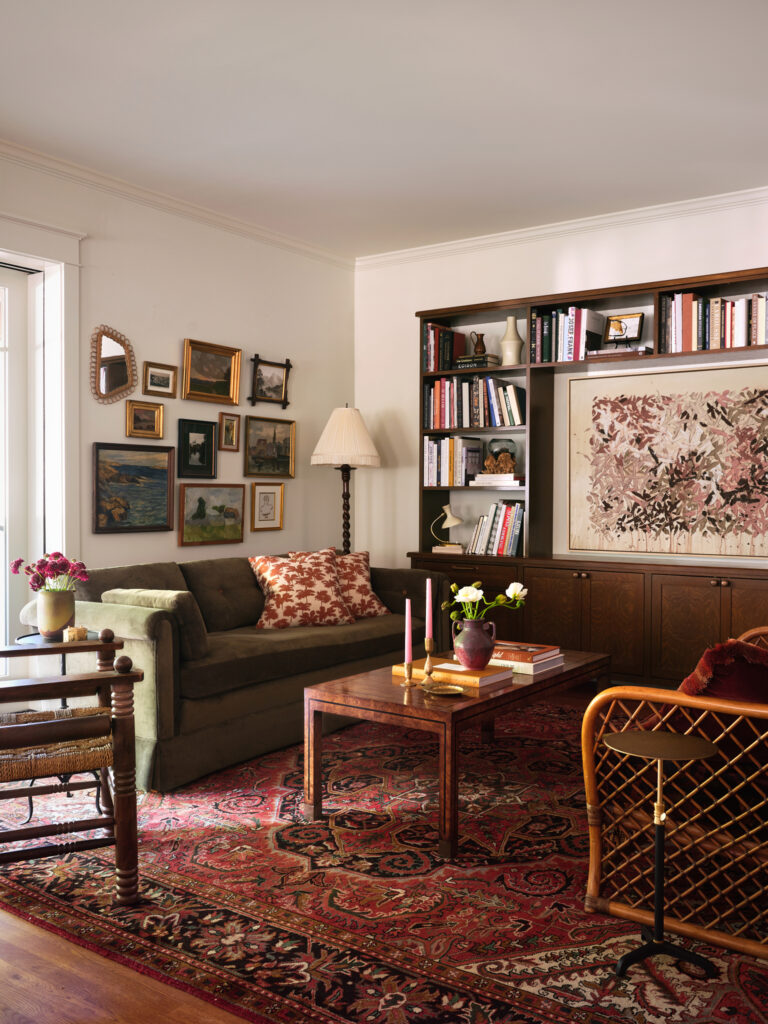
Studio Burgoon is a full-service interior design studio celebrated for its artful blend of timeless appeal and contemporary function. For the Interiors Tour, Studio Burgoon presents founder Ali Burgoon Nolan’s own 1939 bungalow in Hyde Park’s Local Historic District — a restoration completed with Curlee Custom Homes and architect Lindsay Shillington. The project honors the home’s original craftsmanship while weaving in the layered, refined aesthetic that defines her work. Restored longleaf pine shiplap, reconstructed transom windows with mouth-blown restoration glass and custom period-accurate millwork sit alongside thoughtful updates that elevate comfort and livability. William Morris wallpaper and a mix of midcentury and European antiques bring soul and narrative throughout the home. The project is a shining example of how Austin’s historic architecture can be sensitively restored while embracing a modern way of living.
Tickets and More Info
Tickets are on sale now at tribeza.com/interiorstour. Choose from one- or two-day tickets, or a VIP ticket, which includes access to a cocktail kick-off party on Jan. 22.
Early bird pricing is offered until Jan. 1 with $10 off using code EARLYBIRD at checkout.
The post Meet the Designers of the 2026 TRIBEZA Interiors Tour appeared first on Tribeza.